Is my garage wall pulling away from the house?
Large crack, uneven floors, newer home.
A newer townhouse with a crack running the full height of the garage. The answer was hidden in the original drawings.
Read their storyThey're only small cracks. Should I just patch them?
Small cracks, sticking doors, established home.
A family home with a few small cracks and doors that wouldn't close. What was happening underneath was much bigger.
Read their storyWhen the drawings tell the real story
Case one. Melbourne's western suburbs.
A full-height crack appeared at the front of a newer townhouse. It looked like a patch-and-paint job. It turned out to be something the owner needed to know about straight away.
At a glance
- The home
- Double-storey rendered townhouse, relatively new
- Noticed
- A large crack at the garage, uneven floors, cracks inside
- Worried
- Is it safe? Was it built properly? Who is responsible?
- Outcome
- The cause, an urgent safety warning, and a clear repair plan
What the owner noticed: a garage wall pulling away from the house.
Over about a year, the owner watched cracks spread through their relatively new townhouse and noticed the floors no longer felt level. The biggest worry was a crack running the full height of the front of the garage, where the brick wall seemed to be pulling away from the rest of the house.
They had three questions: what's causing this, was the house built properly, and is it safe?
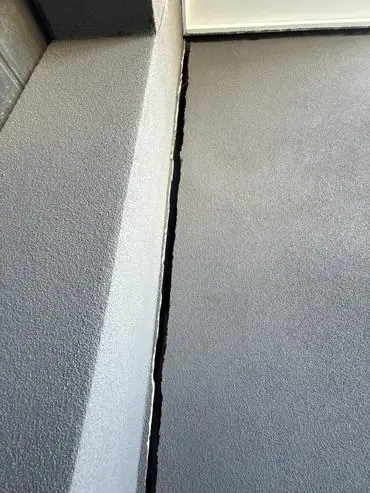
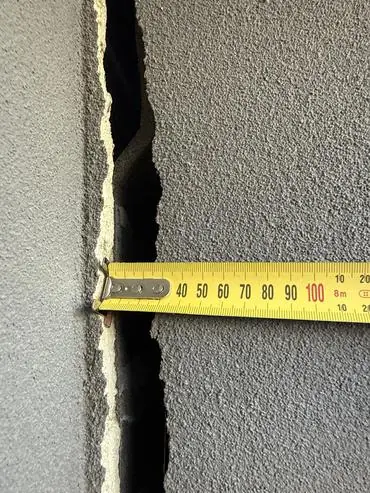
What we did: we looked further than the crack.
A crack shows you where a building has moved. It doesn't tell you why. So we looked at the whole house, and then at how it was designed.
Inspected the whole home
Inside and out, every room, not just the obvious crack. We also checked the yard, drainage and nearby trees.
Measured how much it had moved
A precise floor level survey across the house, plus a thermal camera to look for hidden moisture behind walls and ceilings.
Checked the original paperwork
We reviewed the engineering drawings and soil report the house was built from. This is where we found what a visual inspection alone would have missed.
What we found: more serious than it looked.
The cracked wall was holding up the floor above.
What looked like a cosmetic crack was in a wall supporting part of the upstairs floor. We advised the owner to keep out of that area until it was made safe, and explained exactly what needed to happen first.
The garage foundation wasn't designed for what was built on it.
The garage was built in solid brick, which is heavier and less forgiving of ground movement than the rest of the house. The original drawings showed the same lighter foundation under the garage as under the house. On this site's clay soil, that was a likely reason the garage had moved.
The ground and the garden played a part.
Clay soil, nearby trees and poor drainage at the back added to the movement.
A bonus finding: missing insulation.
Our thermal camera showed gaps in the ceiling insulation upstairs and down. Not a structural problem, but worth fixing for comfort and power bills.
The garage foundation: the plans against what was needed
Scroll sideways to see the whole diagram.
How it helped: from worry to a clear plan.
- They knew what was urgent
- The safety issue was picked up straight away, with clear advice on making it safe first.
- They avoided paying for the wrong repair
- Patching the crack would have hidden the problem, and it would likely have come back.
- They had the right repairs, in the right order
- A clear list of what to fix, what to check first, and what to keep an eye on.
- They had independent evidence
- A plain-English report to support any discussion with the builder.
If we had only looked at the crack, we would have missed the cause.
The answer was in the drawings, not on the wall. That is why we go further than a visual inspection, and why our reports are reviewed by our Chartered Professional Engineer (CPEng). We don't sell repairs, so our only job is to find the real cause.
Small cracks, big movement
Case two. Melbourne's outer west.
A few small cracks and some sticking doors in a well-kept family home. Easy to patch and forget, except the house had been moving for years.
At a glance
- The home
- Double-storey rendered home, around 20 years old
- Noticed
- Cracks in a bedroom wall, doors sticking
- Worried
- Is it just cosmetic, or something bigger?
- Outcome
- The real cause, peace of mind, and a step-by-step plan
What the owners noticed: a few small cracks.
The owners had lived in their home since it was built, around 20 years earlier. Cracks had started to appear in a bedroom wall and in a few other rooms, and some doors had become hard to open and close.
The cracks were small, the kind most people would fill and paint over. But the owners wanted to be sure before spending money on repairs.
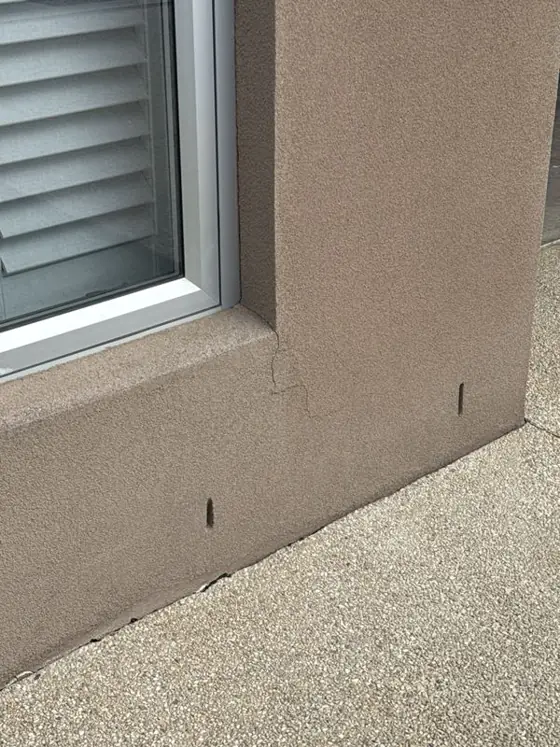
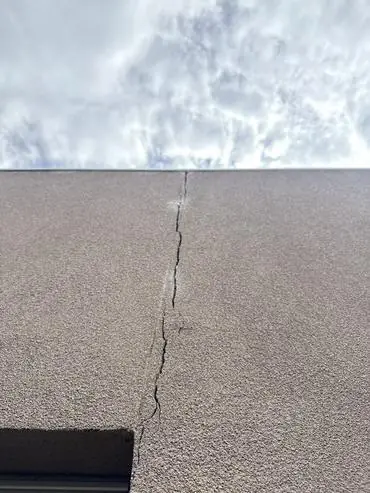
What we did: we measured the floors, not just the cracks.
Small cracks can be harmless, or they can be the first visible sign of something bigger. You can't tell which by looking at them, so we measured.
Inspected every room
Inside and out, upstairs and down, plus the garden, the slope of the yard and the trees nearby.
Measured the floors
A precise floor level survey across the whole house showed how much, and in which direction, it had moved.
Dug out the original paperwork
We reviewed the soil report and slab drawings from when the house was built, around 20 years ago.
What we found: the floors told a much bigger story.
The house had moved far more than the cracks suggested.
The cracks were small, but the floor survey found a 68 mm difference in level across the house. That is well beyond what is considered acceptable, and it explained the sticking doors.
The movement pointed straight at the trees.
The floors had dropped most at the front of the house, closest to some large street trees. The cracking followed the same pattern. The soil report from when the house was built had even warned that trees could cause problems one day.
The soil does the rest.
Like much of Melbourne's west, the house sits on clay that swells and shrinks as it gets wet and dries out. Combined with the trees and garden beds against the walls, the foundation couldn't keep up.
Good news: no immediate danger.
The house was not unsafe, which meant the owners could take a measured, step-by-step approach instead of rushing into expensive work.
How the tree affected the house
Scroll sideways to see the whole diagram.
How it helped: the right steps, in the right order.
- They didn't waste money on patching
- Filling the cracks now would only have hidden them while the house kept moving.
- They knew what to deal with first
- Simple changes around the house and garden to stop the cause, before any repairs.
- They got the right advice on the trees
- Including why removing a big tree without advice can cause new problems.
- They had a plan to watch and review
- How to keep track of the cracks over the coming months, and when bigger repairs would actually be needed.
Small cracks don't always mean a small problem.
Two homes, two very different stories behind the cracks. That is why we never guess from a photo. We inspect, measure and check the paperwork, then explain it in plain English. Every report is reviewed by our Chartered Professional Engineer (CPEng), and because we don't sell repairs, our advice is independent.